The Visitor Advocate
Educational spaces serve people at very different stages of life. A young student entering a school for the first time has different needs from a college student navigating a new campus—and both have different needs from a faculty member, staff member, or first-time visitor.
As an advocate for the visitor, Via Collective approaches educational wayfinding and environmental graphic design (EGD) as more than a signage exercise. We consider how people understand, experience, and move through a place, and how those needs change with age, familiarity, and purpose.
That means the information systems within an educational environment need to do more than point people in the right direction. They should help people feel oriented, welcome, and connected to the place around them. For K–12 environments, that often begins with belonging. In Higher Education, it expands to independence, discovery, and connection. The design response should evolve accordingly.

Public Prep Charter Schools – Girls Prep II – Credit: © Brett Beyer
K-12 Environments:The “Mirror” Concept
For younger students, school is more than a place to learn. It is a place where they develop a sense of identity, community, and independence. The environment can play an important role in that experience. Young learners—from Pre-K through 8th grade—benefit from spaces that feel made for them. They should be able to see themselves reflected in the art, graphics, and visual language of their school. We think of this as the “Mirror” concept: creating environments that help students recognize themselves in the places where they learn.
At Public Prep’s 85,000-square-foot elementary and middle school in the Bronx, we designed an environmental graphics and wayfinding program that uses focused graphic interventions to make the school feel more welcoming and connected to its students. Graphic installations across 50% of feature spaces and 30% of corridor walls activate areas that might otherwise feel institutional or overlooked.
Rather than relying solely on traditional signage, the system uses environmental graphics as part of the student experience. Color, imagery, and visual cues help transform circulation spaces into places for discovery while reinforcing pride and ownership. The project was named a finalist in the 2025 SEGD Global Design Awards—a recognition of how thoughtful, student-centered design can create meaningful impact while working within a defined budget.
Higher Education: The “Flow & Collaboration” Concept
As students move into Higher Education, their relationship with the environment changes. They are becoming more independent, moving through larger and more complex spaces, and preparing for professional life. Here, wayfinding needs to support more than orientation. It can help students understand where they are, where they can go, and what opportunities exist around them.
We think of this as “Flow & Collaboration.” The goal is to create environments where people can move confidently between classrooms, studios, administrative areas, gathering spaces, and other destinations while also discovering connections along the way. A successful system considers both the people who know a building well and those experiencing it for the first time. It works with the architecture rather than competing with it, using visibility, typography, color, nomenclature, and other graphic cues to make the environment easier to understand.
At MIT’s 200,000-square-foot Met Warehouse, an adaptive reuse project developed in collaboration with Diller Scofidio + Renfro (DS+R), we implemented a wayfinding and signage system designed around the needs of both regular occupants and first-time visitors. For people who use the building every day, recognizable pathways and touch points reinforce intuitive navigation. For visitors who are unfamiliar with the space, a clear information hierarchy provides guidance from entry to destination. The result is a system that supports movement through administrative, academic, and collaborative areas while contributing to the identity of the building.
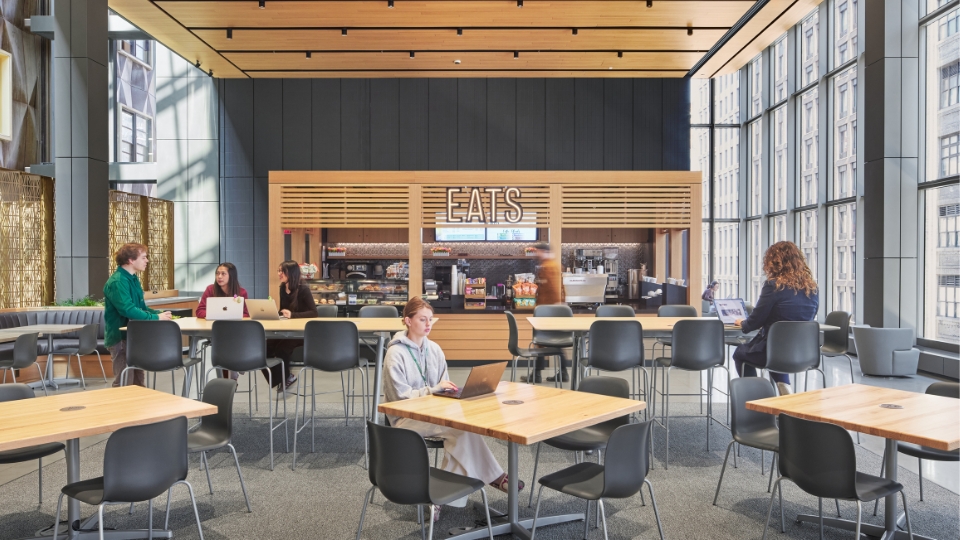
Gathering space at the SUNY FIT Joyce F. Brown Academic Building – Credit: © Ines Leong
At the SUNY Fashion Institute of Technology, we worked with SHoP Architects on the new Joyce F. Brown Academic Building to integrate wayfinding with the architecture itself. The building’s open sightlines, natural light, and visible circulation create opportunities for people to understand the space before they ever reach a sign. Our approach works with those architectural cues, reducing the need for oversigning while helping students navigate 10 floors and 20 teaching spaces. Interior and exterior signage connects the new building with the adjacent Marvin Feldman Center while responding to the building’s multilayered glass facade and contemporary interiors. The result is a wayfinding system that helps students move through the building while strengthening its connection to the larger campus.
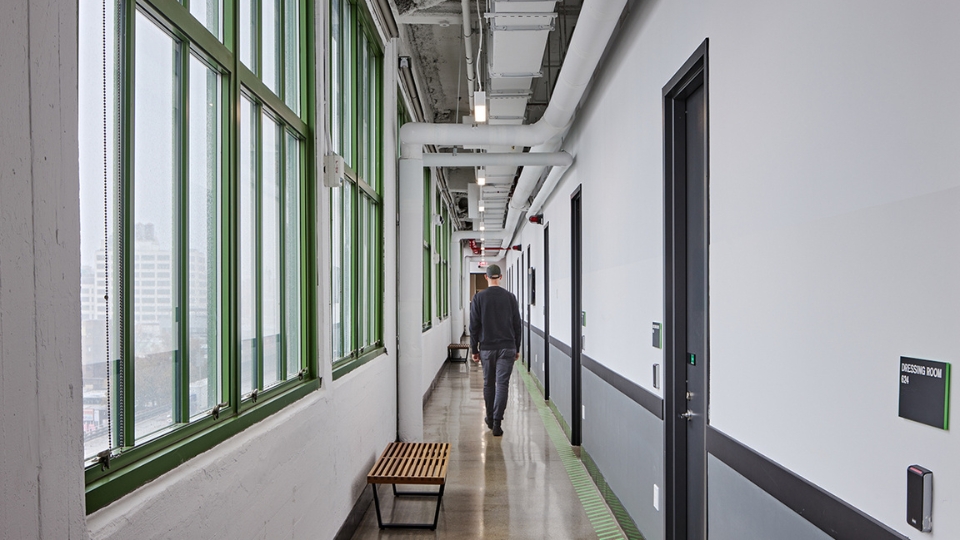
At the NYU Martin Scorsese Virtual Production Center, a 45,000-square-foot production facility at Industry City in Sunset Park, Brooklyn, we took a different approach to helping students understand their environment. Created for NYU Tisch School of the Arts, the wayfinding and environmental branding strategy draws from the hands-on, creative nature of filmmaking and storytelling. Painted graphics activate floors, walls, and overhead spaces, drawing inspiration from Industry City’s industrial character. Brightly colored department graphics reference production gaffing tape, while wayfinding elements explore photographic ideas such as light, translucency, and focus. Suspended, illuminated signage marks production stages, bringing the visual language of film and media production into the environment.
Here, wayfinding becomes part of the experience of learning. It helps students navigate the facility while surrounding them with visual references to the creative profession they are preparing to enter.
Designing the Student Journey
From elementary school corridors to college campuses, the people moving through educational spaces are not all looking for the same thing. A young student may need an environment that communicates, “This place is for me.” A college student may need to understand, “Where can I go from here?” A first-time visitor may simply need confidence that they are on the right path. Good wayfinding recognizes those differences.
By designing around the people who use a space—and considering their age, experience, familiarity, and purpose—we can create educational environments that are easier to understand and more meaningful to experience. That is what it means to design as an advocate for the visitor.
Every educational environment asks something different of its visitors. Discover the thinking behind our designs in our portfolio, or reach out to hello@viacollective.com to discuss how we can help your community navigate with clarity and confidence.